Commercial Electrical O&M Manual Service
Electrical documentation for commercial buildings — retail, hospitality, offices and mixed-use. Upload your project documents and receive a professional O&M manual, structured for facilities management handover.
What is a Commercial Electrical O&M Manual?
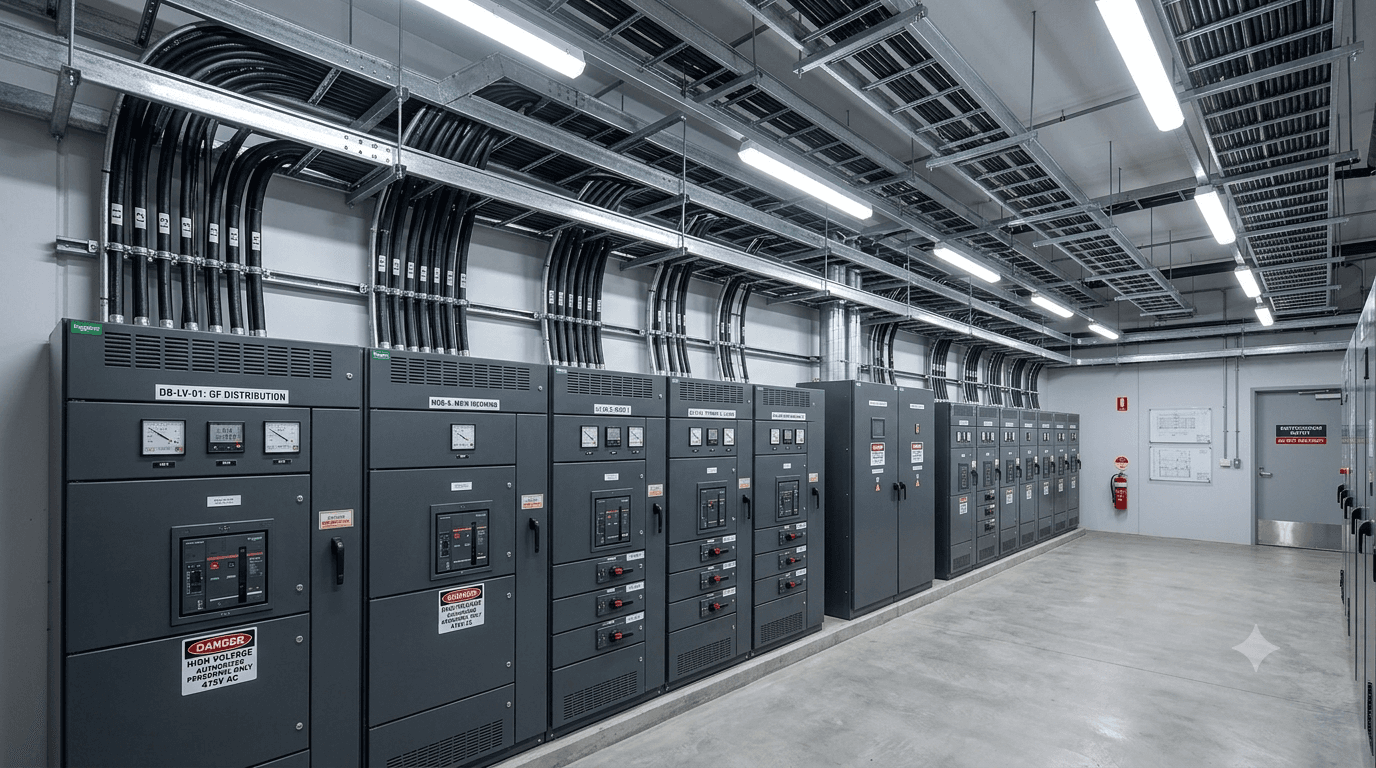
A commercial electrical O&M manual is the handover document covering the electrical systems in a commercial building — whether retail, hotel, mixed-use development or corporate headquarters. It provides the building owner, facilities manager, or CAFM system operator with a structured reference for operating and maintaining everything installed, from distribution equipment and lighting controls through to specialist and life-safety systems. Outsourcing your O&M documentation to Project-OM means the manual is produced correctly from day one, without the time burden falling on the contractor.
Project-OM provides O&M documentation support for contractors across the UK. Upload your project documents and receive a professional O&M manual, ready for handover.
Why O&M documentation matters for commercial buildings
- CAFM systems and facilities management contracts rely on accurate O&M information to schedule preventive maintenance, raise reactive jobs, and manage lifecycle replacement of building services assets.
- Commercial leases often place responsibility for electrical system maintenance on the landlord or building manager — correct documentation from the original installation defines that obligation clearly.
- Insurance and building warranty claims are easier to manage when original installation records are correctly documented — gaps in handover documentation are frequently cited as a reason for claim disputes.
- When electrical systems are extended, refurbished, or upgraded during the building's life, accurate original O&M documentation reduces survey time, avoids costly assumptions, and helps new contractors understand what is already installed.
Systems covered
We document the full range of systems in your project, including all associated certificates, datasheets and commissioning records.
How it works
Simple enough to fit around a live job. No software to install.
Create your project
Add the site, end client, handover date and system types. It only takes a few minutes.
Upload your documents
Add job specs, data sheets, drawings, test certificates and commissioning information.
Download your manual
Receive a professional O&M manual, formatted and ready to hand over.
Simple, transparent pricing
One clear price confirmed before we start. No hidden extras.
Introductory pricing — all packages are currently 50% off the standard rate while we launch.
Free Template
£0
Download our free Word template and complete it yourself. Covers all six sections with guidance notes throughout.
- Word (.docx) template
- All six O&M sections
- Guidance notes included
- Fill in at your own pace
Standard
£198
£395
Best for small electrical projects, fit-outs, minor works or simple installations with a limited number of datasheets, drawings and systems.
- Up to 15 data sheets
- Up to 10 drawings
- Up to 2 system types
Extended
£348
£695
Best for larger commercial electrical projects with multiple systems, more drawings and a wider range of product documentation.
- Up to 40 data sheets
- Up to 30 drawings
- Up to 4 system types
Complex
From £498
From £995
Best for larger projects, multiple systems, incomplete documentation, client-specific templates, or projects with detailed handover requirements.
- 40+ data sheets, 30+ drawings, or 5+ systems
- Scope agreed with our team
- Final price confirmed within 24 hours
Final price confirmed by our team within 24 hours. One round of amends included free within 14 days.
What our clients say
“We had a commercial fit-out completing and the main contractor was pushing for our O&M documents. Project-OM turned our certificates and datasheets into a finished manual in days. Took the pressure right off.”
“Project-OM took the pain out of producing our O&M manual for a data cabling and CCTV job. Fast, accurate, and professional — exactly what we needed for handover.”
“Exactly what I needed. I uploaded everything, they came back with a clean PDF. The client was happy, retention was released. Simple as that.”
Frequently asked questions
Can you produce O&M manuals for large commercial projects?
Yes. Our Complex tier is designed for larger commercial buildings with multiple system types, a high volume of documentation, or incomplete records. Scope and pricing are confirmed within 24 hours of submission.
Do you handle multi-site or multi-phase commercial projects?
We can produce manuals for individual packages or separate buildings within a larger scheme. Contact us to discuss your project structure and we will advise the most efficient approach, whether that is one combined manual or separate documents per phase.
How do facilities managers use the O&M manual?
Facilities managers use the O&M manual to understand what systems are installed, identify maintenance requirements and intervals, locate assets for fault-finding, and evidence compliance during inspections or audits. A well-structured manual reduces the time spent answering technical queries about the building.
We are an M&E contractor — can you handle both electrical and mechanical documentation?
Yes. Project-OM now produces O&M documentation for M&E contractors covering both mechanical systems (heating, HVAC, ventilation, plumbing, BMS) and electrical systems in a single combined manual. See our M&E O&M Manual page for more information.
More questions? Get in touch or download our free O&M manual template.
Related O&M manual types
Commercial project reaching handover?
Upload your electrical documentation and we will produce a professional O&M manual, ready for the facilities management team.